
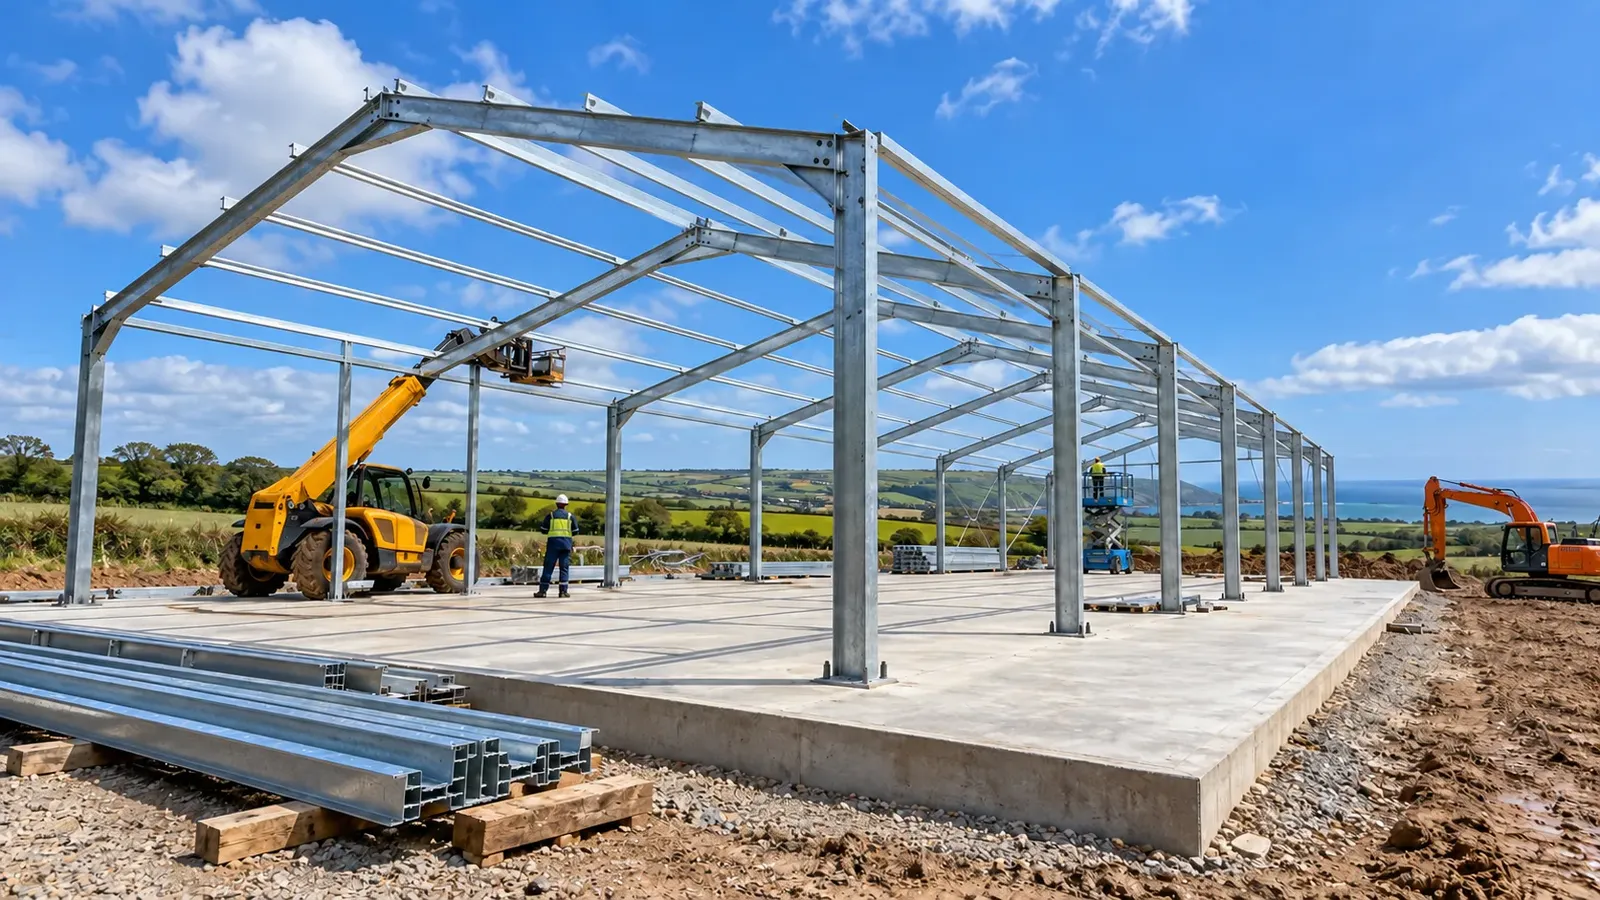
Specialist Agricultural Building Contractors in West Cornwall
The groundworks, the concrete pad and the erection of the steel frame for cattle sheds, livestock housing, machinery stores and general-purpose farm buildings. One contractor takes your new building from bare ground to a standing frame, planned round the way your farm works.
 CHAS Accredited Contractor
 Constructionline Gold MemberCPCS-Carded OperatorsOur Own Plant FleetFully Insured
Expert Agricultural Building Contractors, From Groundworks to Frame
Agricultural building contractors prepare the site, build the foundations and floor slab, and erect the structure of a new farm building, whether it is a cattle shed, a livestock building, a machinery store or a general-purpose barn. On most modern farms that structure is a steel frame, and it is only as true as the pad it stands on.
The work below ground decides how the building performs for years: the levels, the column foundations, the slab built for its load and the drainage that takes roof and yard water away.
Luna Maintenance Ltd delivers the groundworks, the concrete pad and the erection of the frame across West Cornwall. It sits at the centre of our agricultural groundworks work, where the building, the yard around it and the drainage are planned as one job.
The Agricultural Building Work We Carry Out
Site preparation and levelling
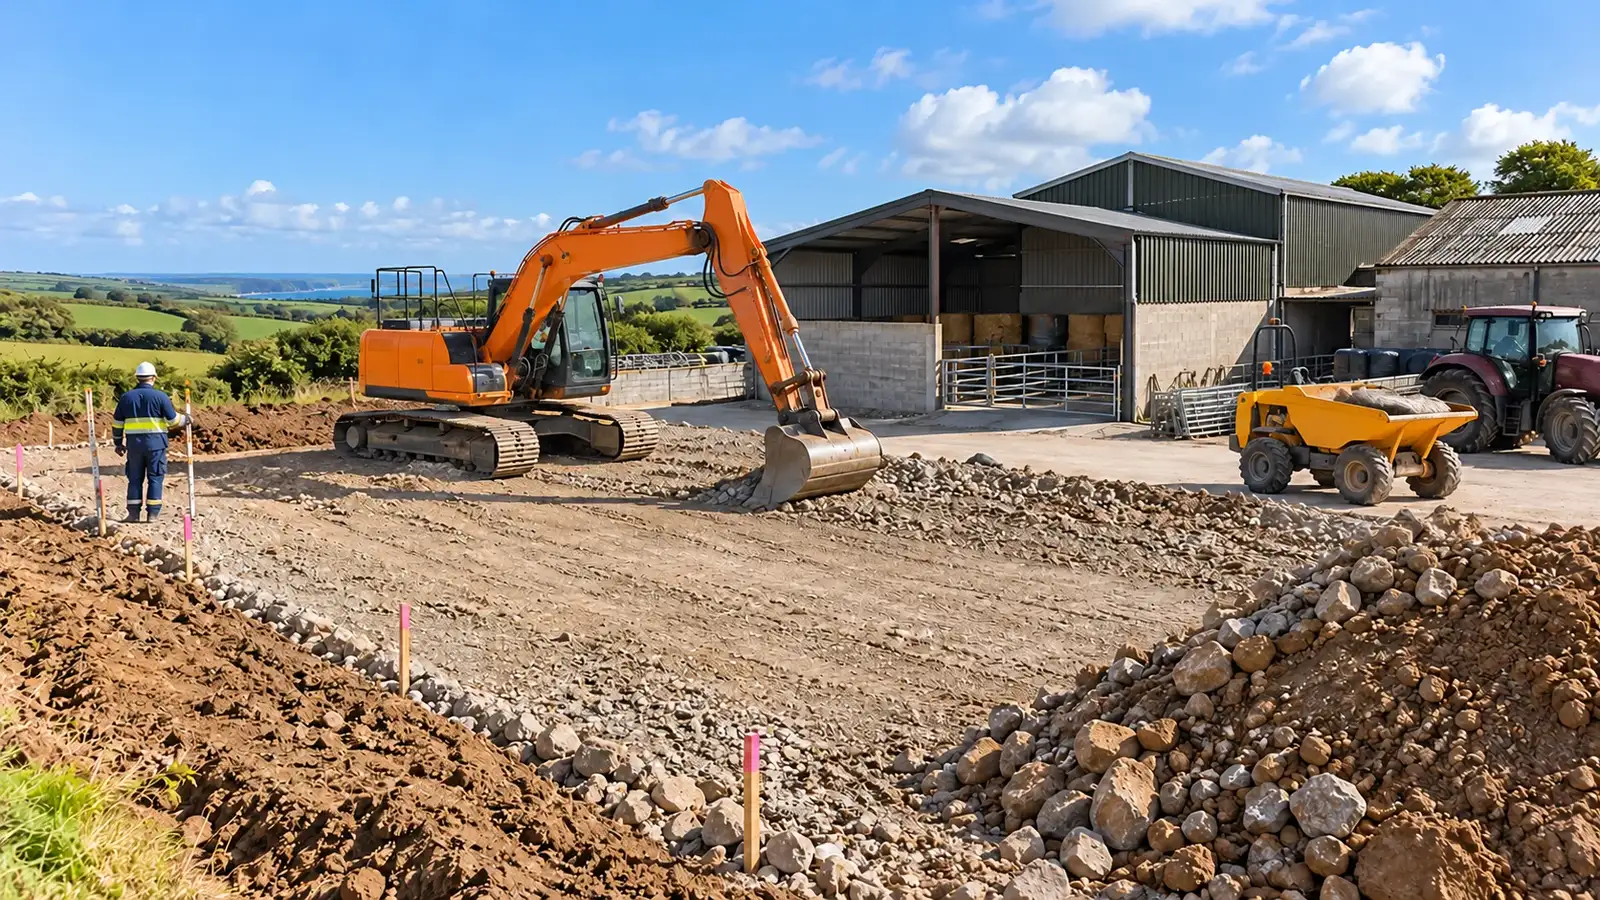
Clearing the site, stripping topsoil and cutting the platform to level, with the excavator's machine control holding the formation level across the whole footprint.
Column foundations and the concrete pad
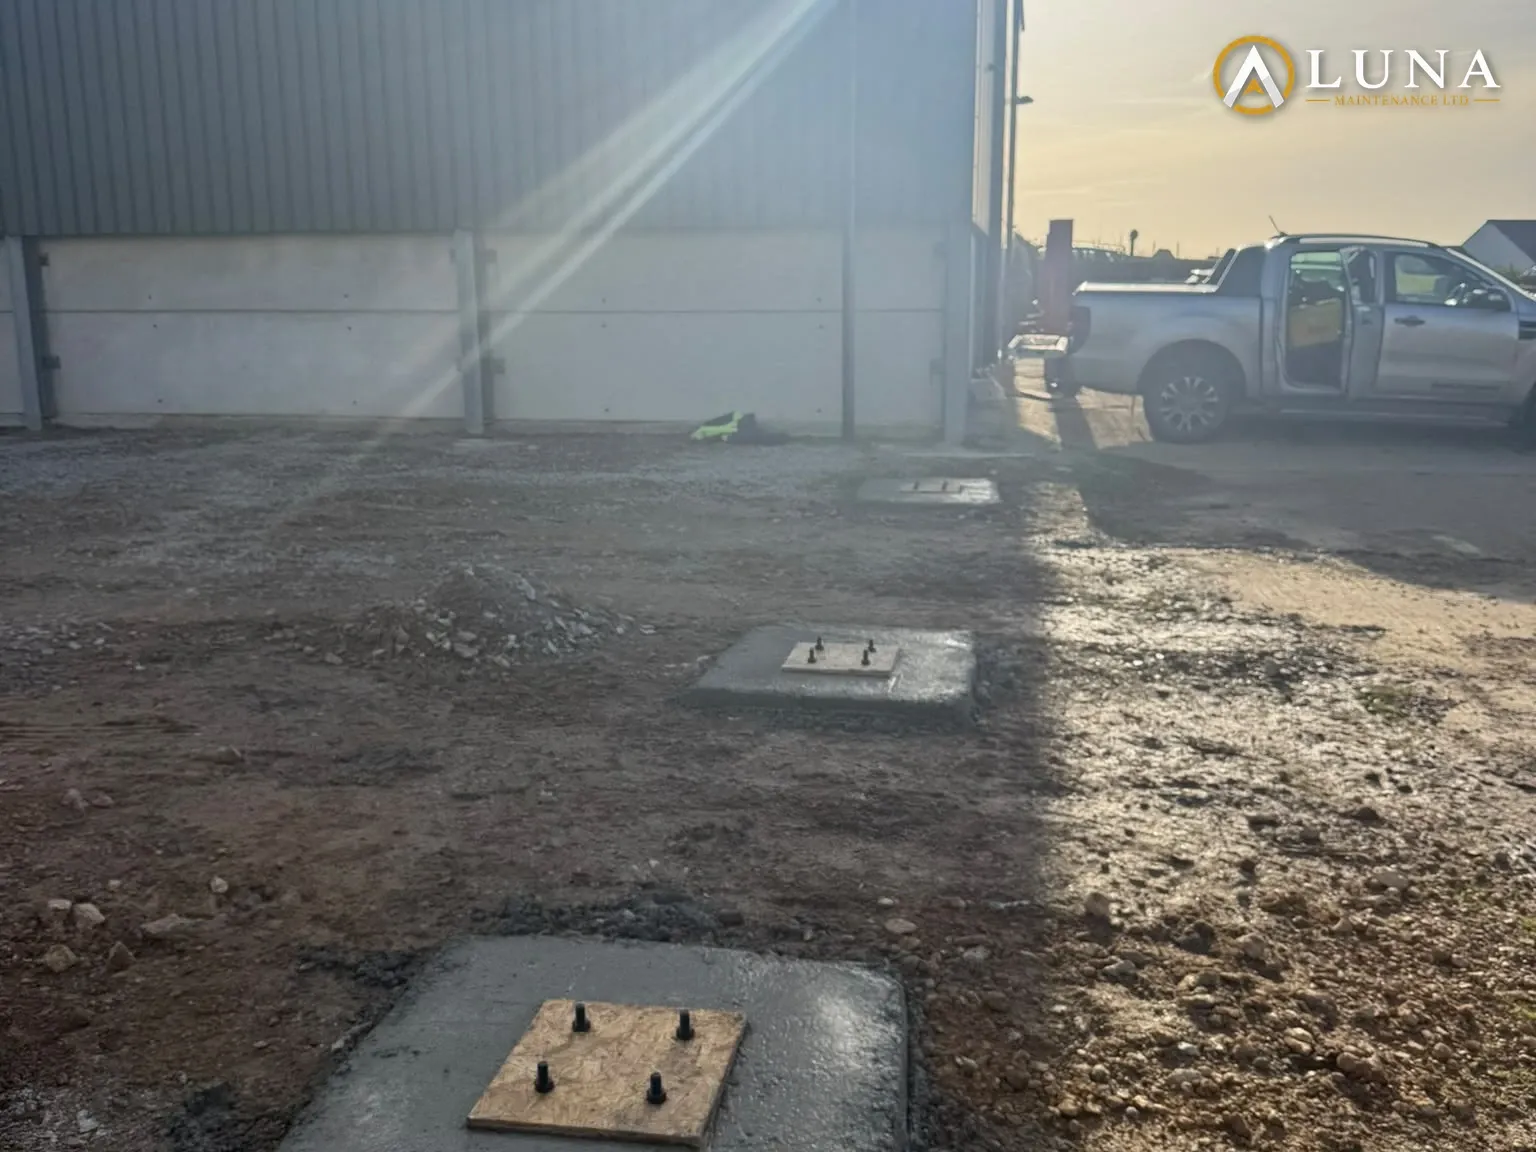
Foundations for the frame columns and a floor slab designed to the load it will carry, whether that is cattle, stored feed, bedding or heavy machinery. The pad is set out to the building's drawings so the frame lands exactly where it should.
Steel-frame erection
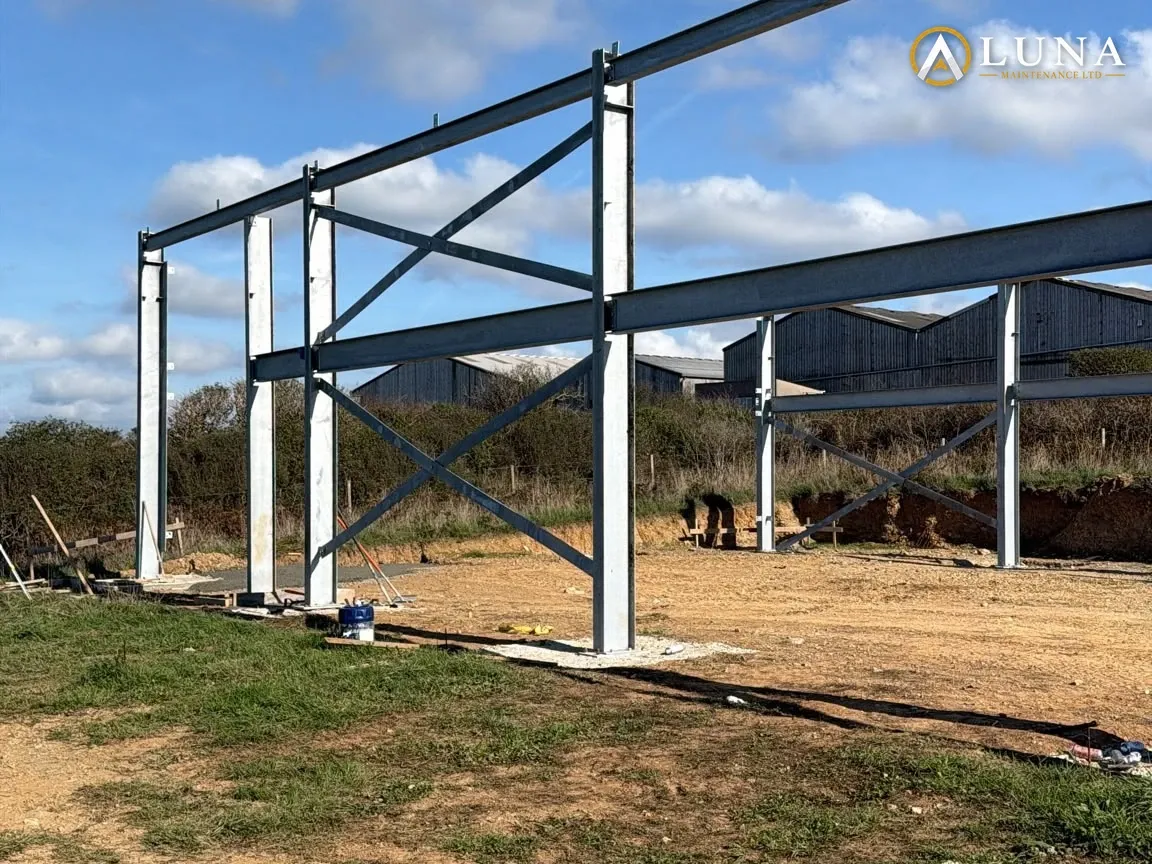
Erection of the steel frame on the finished pad, so the same contractor that built the base puts the building up on it.
Cattle sheds and livestock buildings
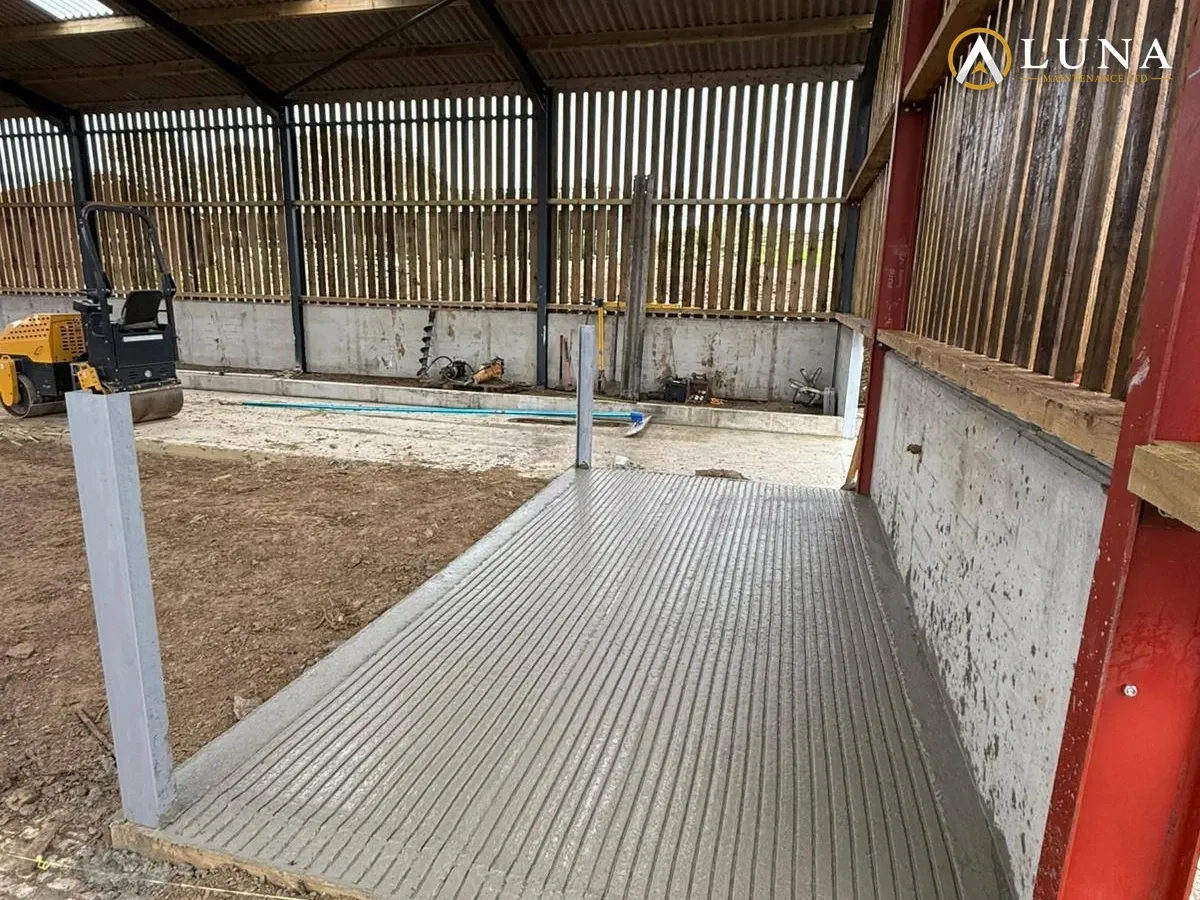
Floors with a grip finish for stock, scrape passages laid to fall, and the drainage that keeps dirty water contained and clean roof water separate.
Machinery stores, barns and general-purpose buildings
Slabs built to take the weight of tractors, trailers and loaded bays, with aprons at the doors where the heaviest wear happens.
Aprons, yards and drainage around the building
The concrete aprons and yard that join the building to the farm, laid with our farm concrete yards work, plus the gutters, downpipes and soakaways that take roof water clear of the slab.
Our Farm Building Projects
Our agricultural building work includes steel-frame buildings erected on concrete pads we laid ourselves and concrete bases for silage sheds. Each job runs from the first dig to the standing frame with our own team on site, and every photograph here is from one of those jobs.
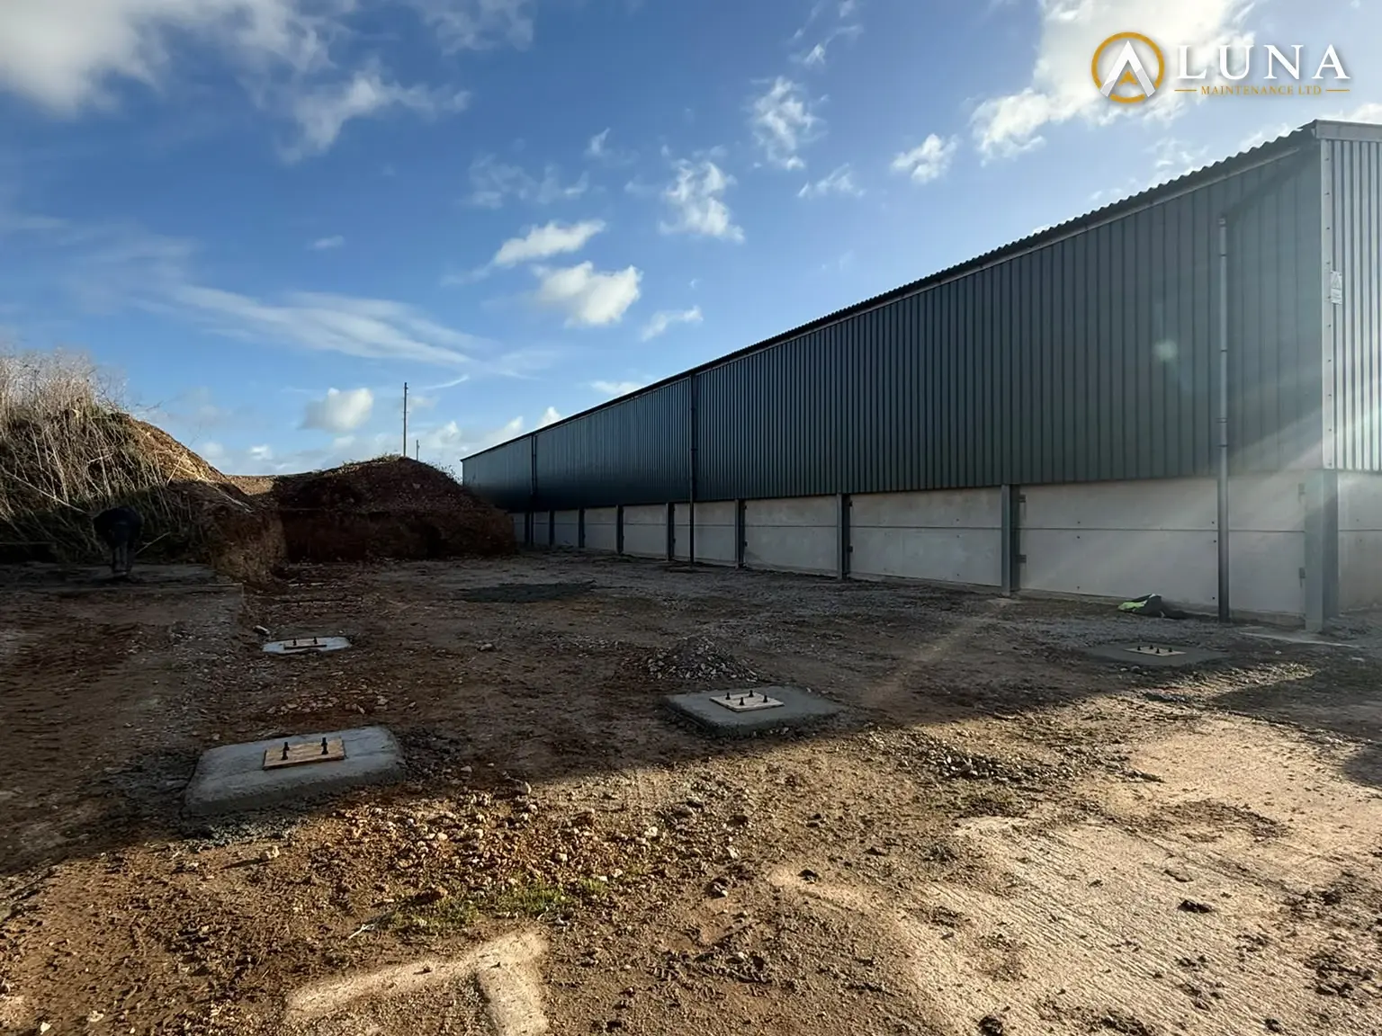
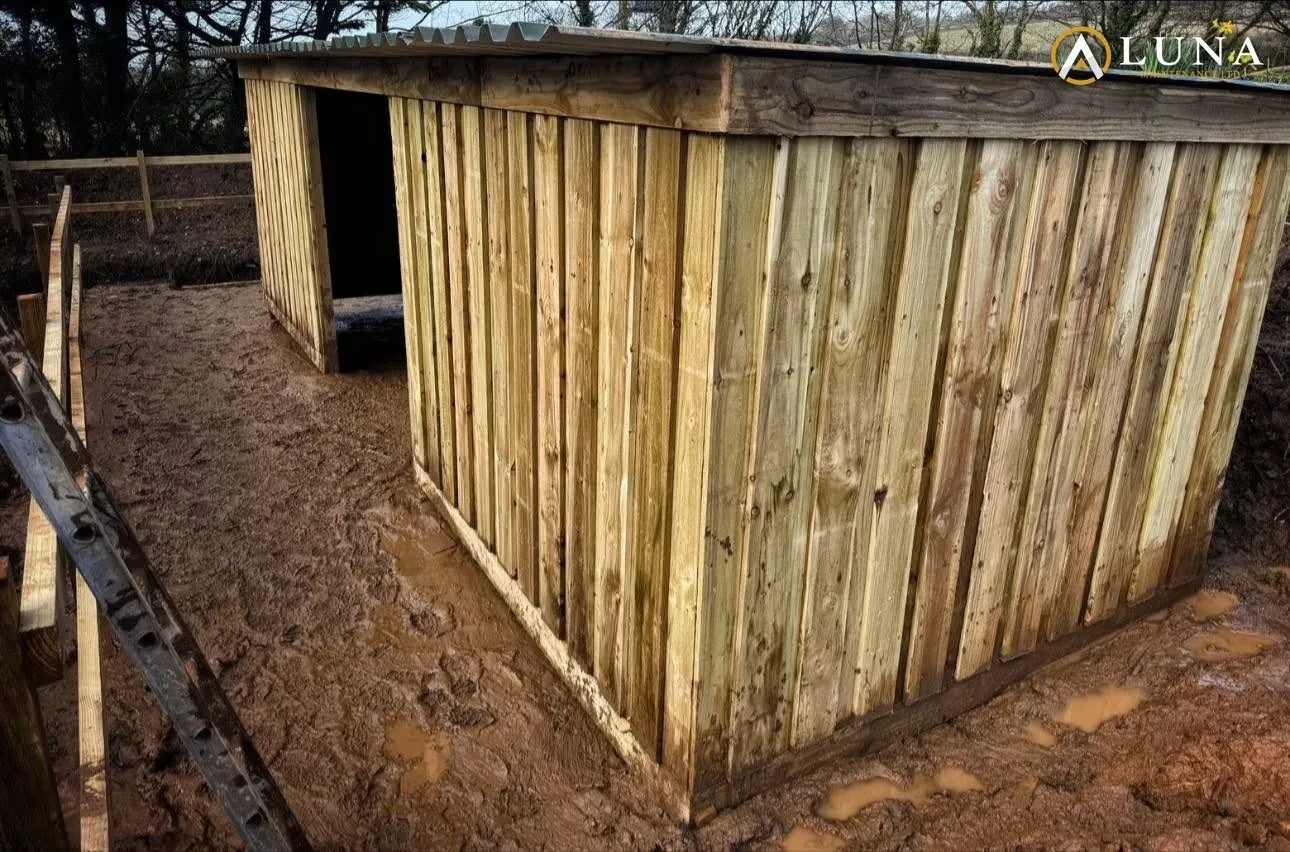
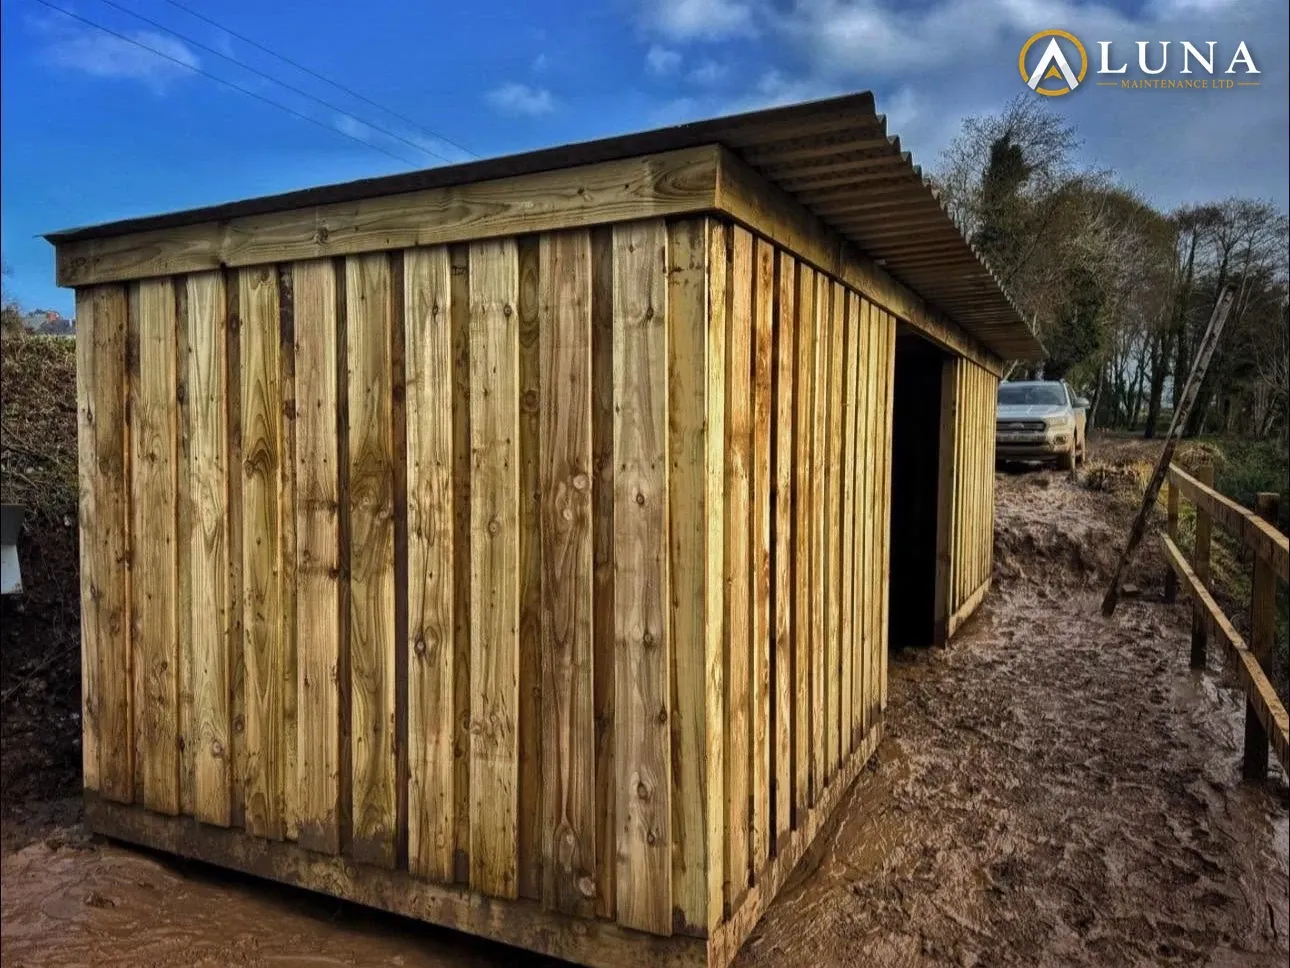
See more on our work page.
Our Customers' Verdict
Farm work runs on trust, and our customers put it simply:

"They are now on their 4th project and I am sure there will be a 5th in the future."
"They did the project promptly and charged exactly what they quoted, even doing a few extra bits for me whilst they were on site."
"I was very happy with the work carried and I would certainly use him again. He is a consummate professional at what he does."
What One Contractor for Base and Frame Gives You
A building that goes up trueWhen the team that set out the pad also erects the frame, the columns land where the drawings say, and the doors, gutters and floor line up as they should.
A floor built for its jobA slab designed for the stock, feed or machinery it will carry stays level and sound under heavy daily use.
Water kept where it belongsRoof water, clean yard water and dirty water are each planned at the groundworks stage, so the new building works with your farm's drainage from the first day of use.
Less disruption to the farmOne programme, one team and one point of contact from the first dig to the standing frame, so the build fits round your stock and your season.
How a Farm Building Project Runs
Walk the site with us.
We visit free of charge to look at the ground, the levels, the access for deliveries and machinery, and where the water from the new roof will go.
Agree the plan in writing.
Your written quote sets out the groundworks, the pad, the drainage and the erection, with the specification and the price, and we talk through the prior approval position.
Prepare and dig.
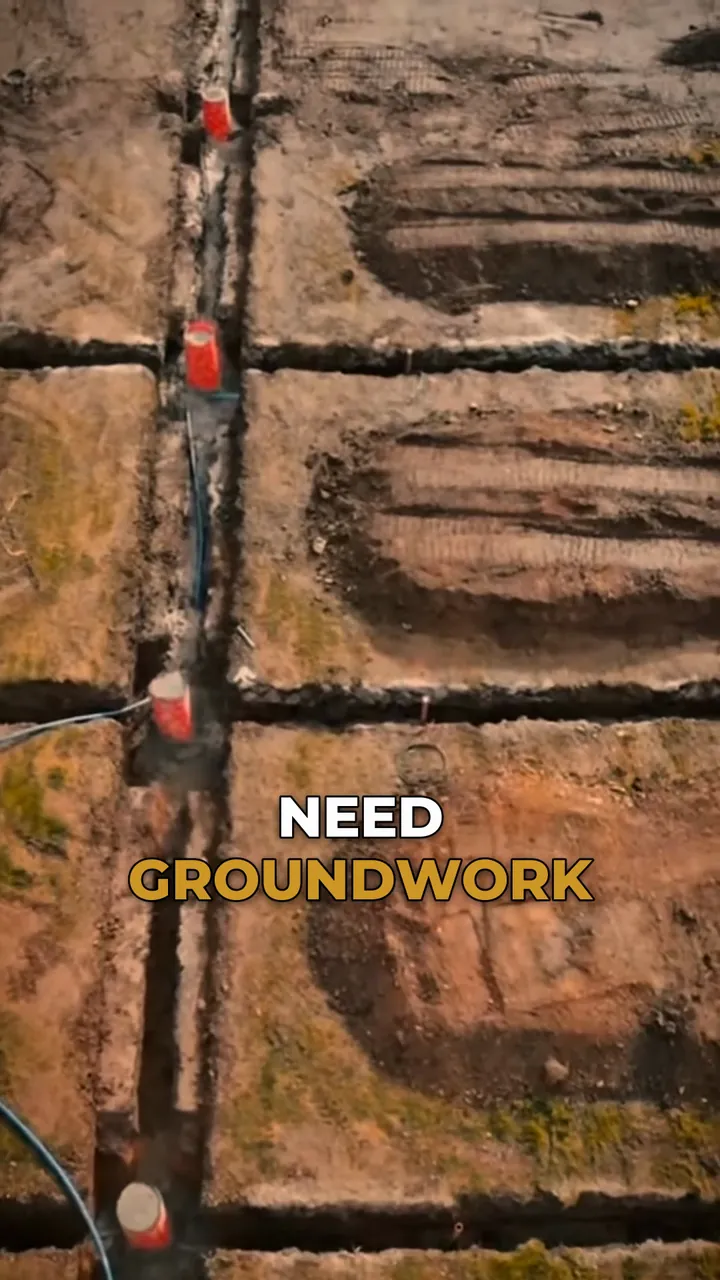
We strip, level and excavate the column foundations, with drainage runs laid while the ground is open.
Pour the pad.
The foundations and floor slab are poured to the building's drawings and left to cure before the frame goes up.
Erect the frame and hand over.
The steel frame is erected on the finished pad, the site is left tidy and we walk the building with you.
Why Farms Choose Luna Maintenance for Agricultural Buildings
Most new farm buildings are approved through the agricultural permitted development route rather than full planning. Under the Town and Country Planning (General Permitted Development) (England) Order 2015, Schedule 2 Part 6, Class A, units of 5 hectares or more can put up many buildings reasonably necessary for agriculture, but you must first ask the council whether its prior approval is needed for the siting, design and appearance. We build that step into the programme and always advise you to confirm it with Cornwall Council.
Groundworks and erection together. We deliver the base and the frame as one job, on one programme, with one team accountable throughout.
Heavy plant of our own. Our 14-tonne excavator, with a rotating head and iDig machine control, is ready the moment your building is.
Accredited for farm and commercial sites. CHAS accredited and a Constructionline Gold member.
Your Contractor: Ross Kitto
Ross Kitto leads our agricultural building work in person. He brings 29 years in the trade and formed Luna Maintenance Ltd in 2023, and today he heads a close team of five working from Hayle. Steel-frame erection and the concrete pads beneath it are a core part of the farm work Ross is known for across West Cornwall.
Ross and the team are CPCS-carded on the plant and fully insured.
“We look at every detail of a farm building, down to the smallest, because the whole structure stands on the work we do in the ground,”
says Ross Kitto, director of Luna Maintenance Ltd.
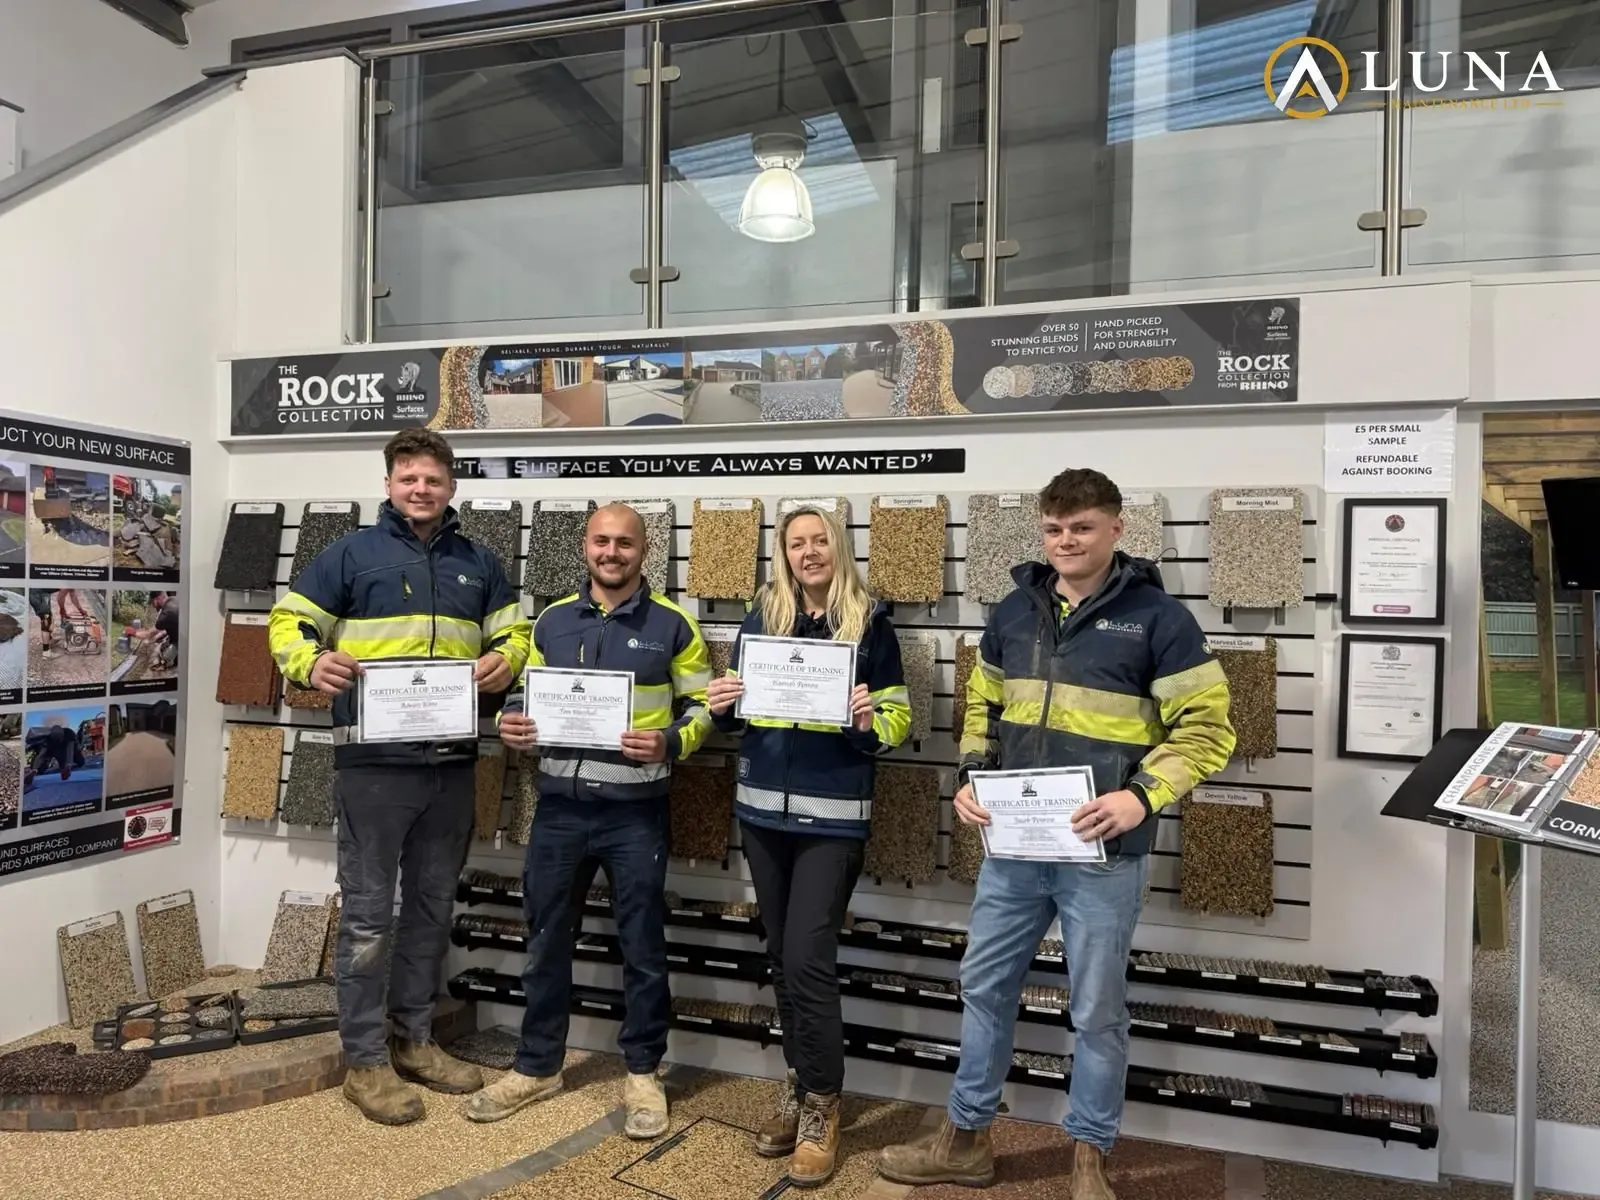
Agricultural Buildings Across West Cornwall
What Your Farm Building Quote Covers
Every agricultural building is priced from a site visit and the building's drawings. Your written quote sets out:
Any change found once the ground is open is agreed with you in writing before it goes ahead.
Agricultural Building Questions
Do you erect steel-frame farm buildings?
Do you do the groundworks and concrete base as well?
Do I need planning permission for an agricultural building?
Do you put up the frame as well as the base?
Have you worked for farms before?
What base does a cattle shed or livestock building need?
How long does a farm building take?
 01
Agricultural groundworks
The complete groundworks package for the whole farm.
Agricultural groundworks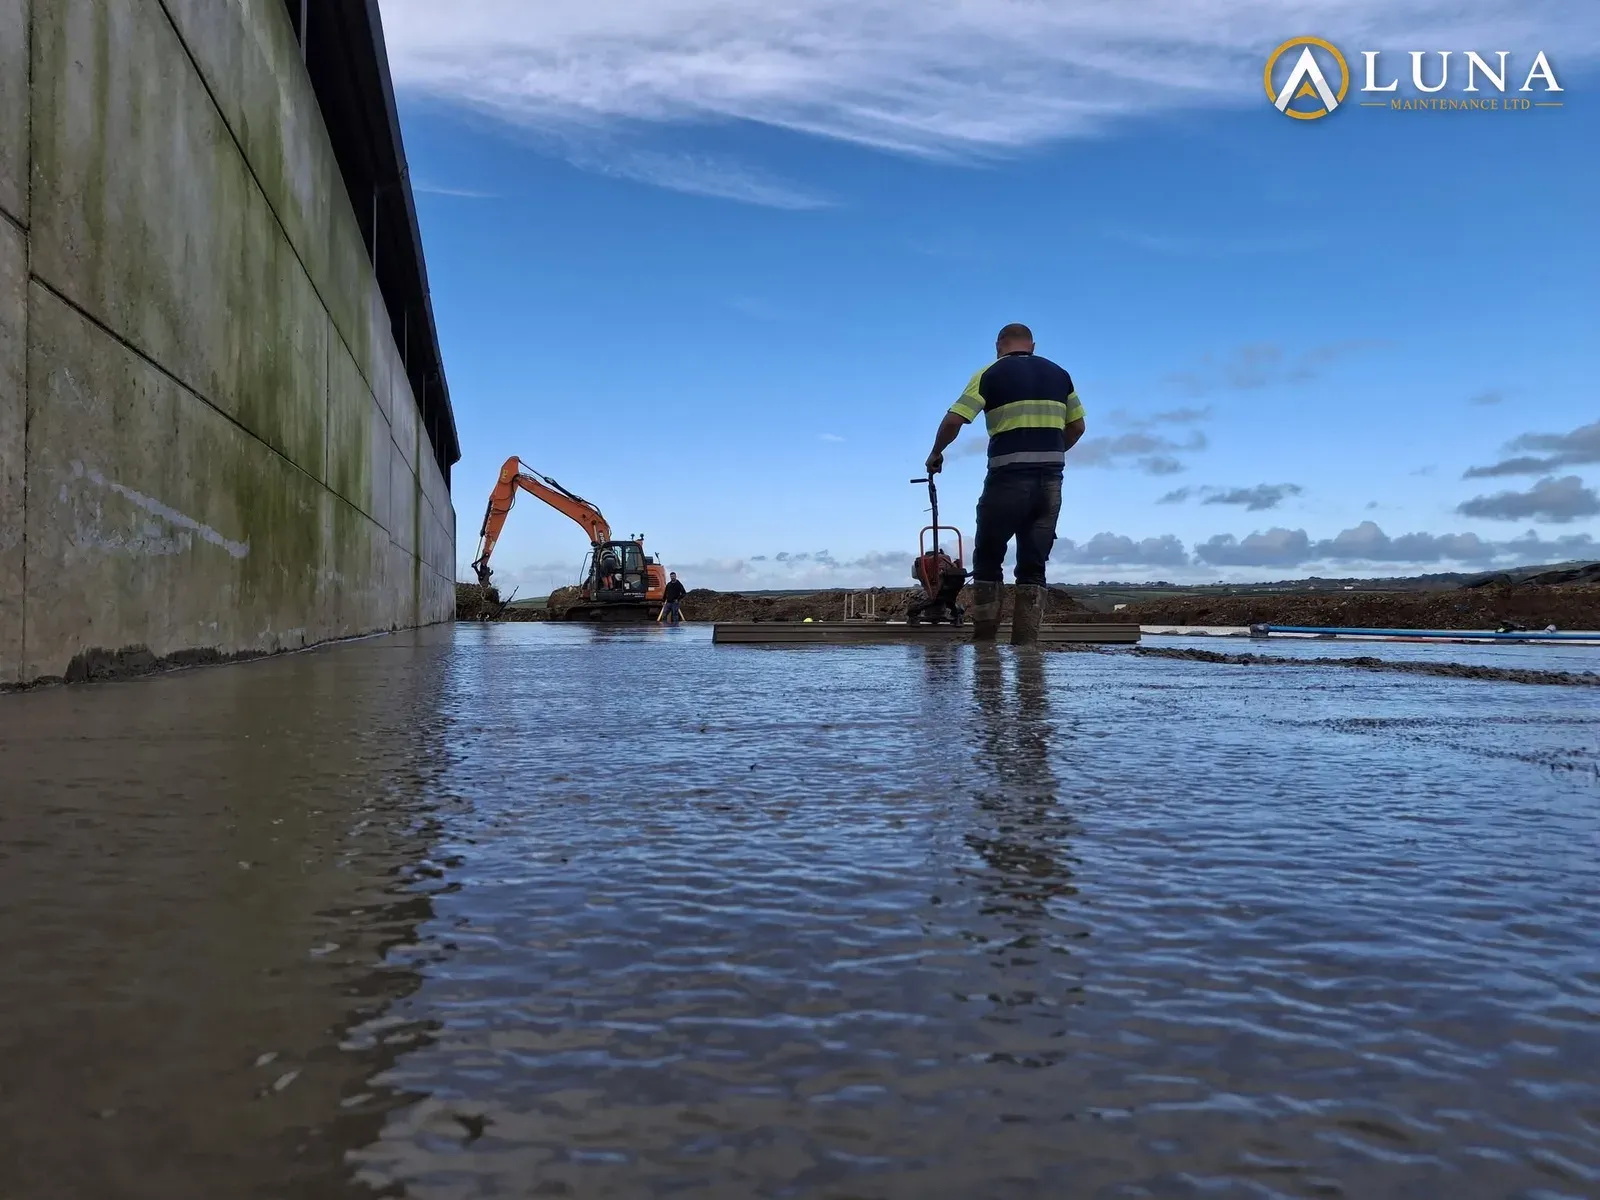 02
Farm concrete yards
Yards, aprons and farm hardstanding laid to falls round your buildings.
Farm concrete yards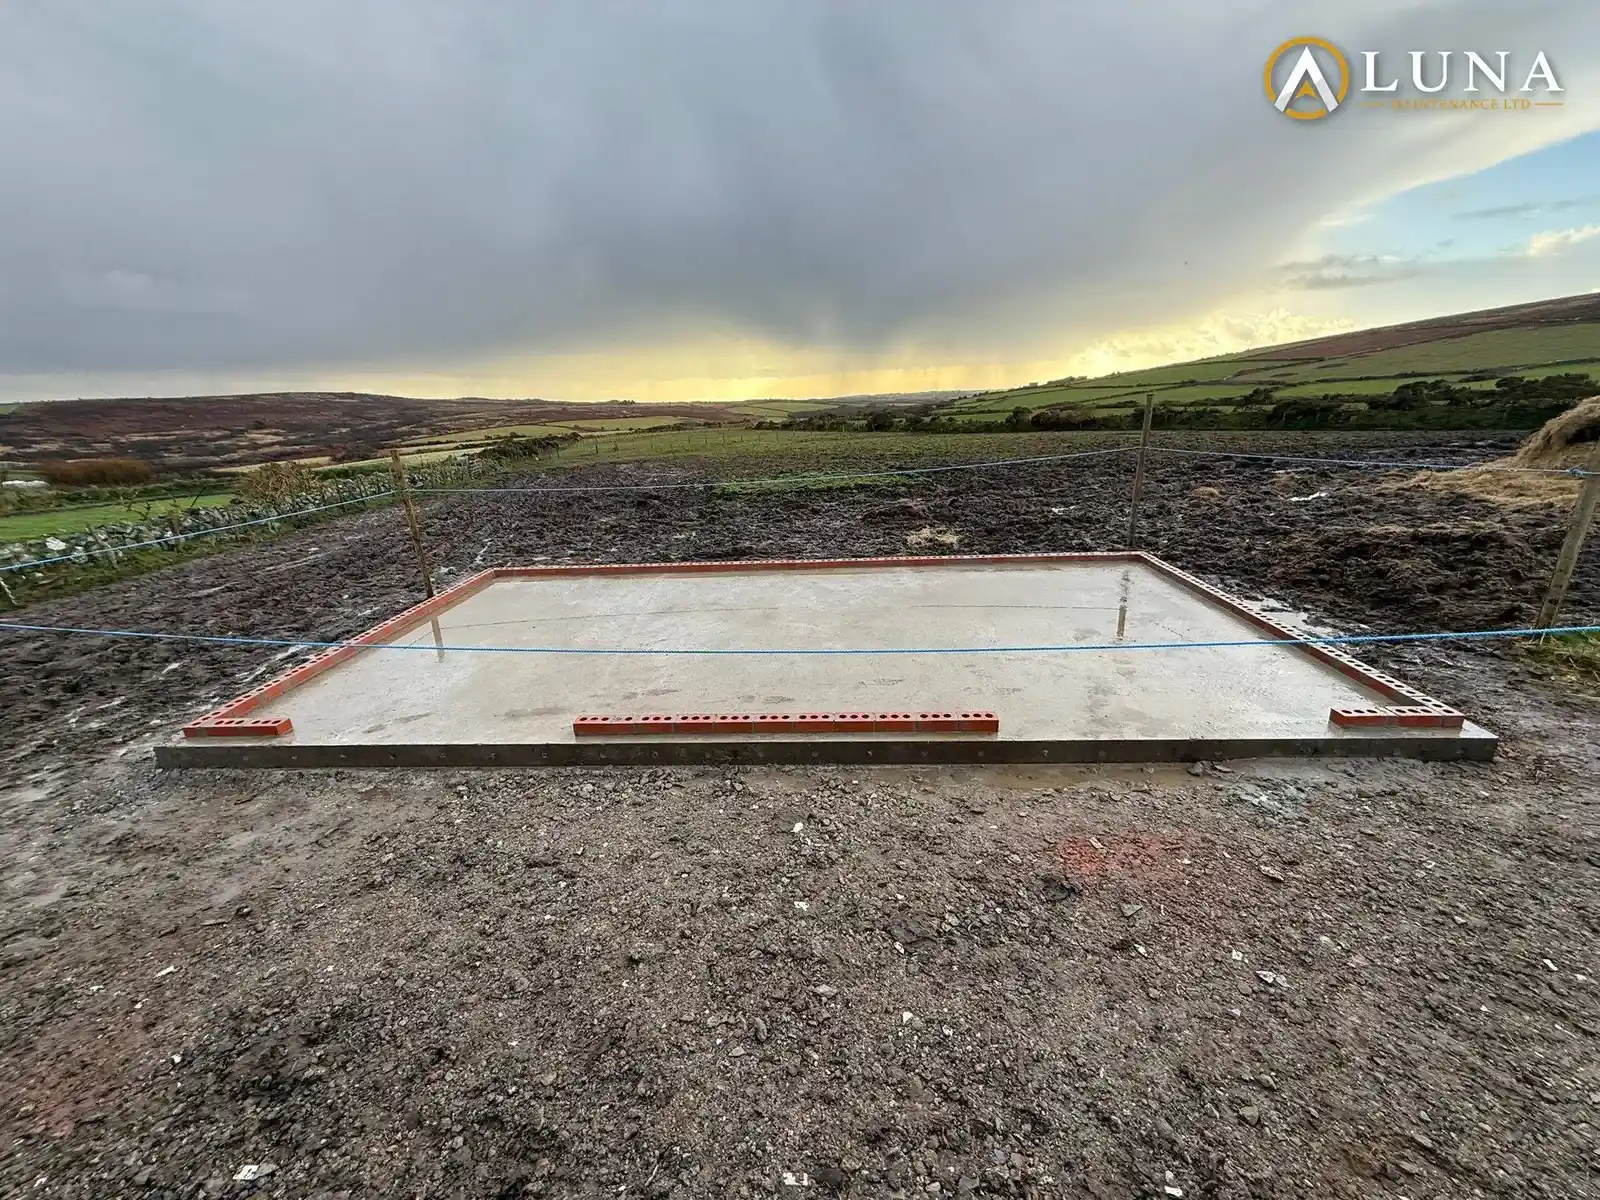 03
Concrete works
Bases and slabs for workshops, stores and outbuildings.
Concrete worksTalk Through Your Farm Building
Planning a new cattle shed, store or barn? We will walk the site with you, look at the ground and the drawings, and set out how the base and the frame would be delivered. The site visit and the written quote are free.
Call Ross on 07460 077745·Book a free site visit online
Based in Hayle, working across West Cornwall
Phone: 07460 077745
Email: office@lunamaintenanceltd.com
Hours: 7am to 7pm, 7 days a week
Last updated: 20 October 2026